Published on
Six Steps to Deploy Quality Inspection AI for Manufacturing Teams
Quality inspection AI uses computer vision and trained models to catch defects on the production line faster and more consistently than manual checks alone, typically producing earlier detection, lower scrap, and steadier throughput. It belongs in your plant when human inspectors cannot keep pace with line speed, when defects are visually subtle but recurring, or when the cost of a missed defect outweighs the cost of building a system.
TL;DR:
Effective AI inspection systems rely on matching model choice and hardware setup to the defect type, line speed, and available data, requiring careful assessment beforehand.
Synthetic defect generation and mixed training approaches significantly reduce the need for large real defect libraries, enabling faster model development and better generalization.
Small datasets focused on normal, defect-free images are often sufficient to flag anomalies, especially when combined with proper validation on edge-case defects.
Cold-start problems are best addressed through public datasets, synthetic augmentation, and a deliberate process of data collection, labeling, and iterative testing.
Most failures stem from poor readiness and planning rather than model capability, emphasizing the importance of upfront process analysis, hardware stability, and realistic pilot timelines.
BRDGITTurn Inspection AI Ideas Into ActionBRDGIT helps manufacturing teams assess readiness, plan AI opportunities, implement systems, and build practical skills for ongoing execution.Explore AI execution support
Table of Contents
What quality inspection AI covers and how the systems are built
Technical deep dive: data, models, training strategies, and evaluation
Concrete manufacturing use cases and measurable outcomes
Practical checklist: how to evaluate, pilot, and scale an AI inspection project
Public datasets and synthetic generation techniques for cold-start and continuous improvement
Operational limits, common failure modes, and how to verify trust
A concise roadmap: pilot to production in six practical steps
Why most AI inspection pilots fail before the model is even wrong
How BRDGIT can help you move from pilot to production
Sources
FAQ
What quality inspection AI covers and how the systems are built
The phrase covers a range of technical approaches, and the right one depends on what your defects actually look like. Older machine vision systems use fixed rules: measure an edge, compare a pixel pattern, flag anything outside tolerance. These still work well for simple, well-defined geometric checks, but they break down fast when defects vary in shape, lighting, or texture.
Modern systems typically fall into three families. Supervised learning models classify or detect specific defect types they have been trained on, which works when you have a reasonable number of labeled examples. Segmentation models go further, outlining the exact pixels that make up a scratch, a void, or a contamination spot, which matters when you need to measure defect size, not just flag its presence. Anomaly detection and few-shot models learn what “good” looks like and flag deviations, which is useful when defects are rare or unpredictable and you cannot build a large labeled defect library.
A newer trend worth tracking is vision-language and foundation-model approaches, aiming for open-vocabulary defect understanding—that is, describing a defect in natural language rather than matching it to a fixed class list. This matters because it reduces how much task-specific labeling a line needs before going live.
Hardware choices shape results as much as the model does.
Lighting and optics determine whether subtle defects are visible at all, before any algorithm runs.
Camera resolution and frame rate need to match line speed, not just image quality on a bench test.
Edge inference keeps latency low and avoids sending every frame to the cloud, which matters on fast lines.
Cloud inference offers more compute for complex models but adds network dependency and delay.
Every one of these choices trades off interpretability, data needs, latency, and ongoing maintenance. A rules-based system is easy to explain to an auditor but brittle against new defect types. A deep segmentation model handles variation well but needs more data and more retraining discipline. There is no universal right answer, only the right answer for your defect profile and your line speed.
Technical deep dive: data, models, training strategies, and evaluation
Reliable inspection AI is less about model architecture and more about what you feed it. A 2023 open-access review of AI-based smart quality inspection lays out the common defect inspection tasks, detection, classification, and segmentation, and flags a recurring obstacle: most plants simply do not have enough real defect samples to train a robust model from scratch.
That constraint shapes everything else. A practical build sequence looks like this:
Establish a strong “good-only” baseline, capturing hundreds of clean images across normal process variation before worrying about defects at all.
Apply semantic labeling, not just bounding boxes, so the model learns defect type, location, and severity rather than a single binary flag.
Introduce synthetic defects early. Research behind the Defect Spectrum dataset and the associated Defect-Gen generator shows that synthetic defect injection, paired with a small set of real defects, can meaningfully reduce how many real samples you need while still hitting industrial-grade metrics.
Mix synthetic and real data deliberately rather than training on one or the other. The ISP-AD benchmark found that mixed supervised training using synthetic defects plus a small number of real defect patches improved generalization and kept false positive rates low.
Choose a model class based on what decision the line actually needs: detection if you only need to flag presence, segmentation if you need size and shape for grading or sorting.
Few-shot baselines of a moderate number of good samples often suffice to flag anomalies without building a large defect library first, a pattern confirmed across the ISP-AD research, which makes cold-start far less intimidating than it sounds.
Backbone choice matters less than most vendors imply. A lighter backbone optimized for inference speed will often beat a heavier, more accurate model once you factor in the cost of a camera that cannot keep up with line speed. Validation needs to go beyond accuracy on a holdout set. Build a test set that intentionally includes rare and edge-case defects, not just common ones, and track recall and false positive rate as separate numbers, since a system that never misses a defect but flags every tenth good part is not actually usable on a working line. A short A/B pilot, running the AI system alongside existing manual inspection for a defined period, is the only way to see these numbers under real conditions rather than lab conditions.
Concrete manufacturing use cases and measurable outcomes
The technology shows up differently depending on what you make, but the pattern is consistent: visual tasks that are repetitive, fatiguing, or too fast for a human eye to track reliably.
Surface and coating defects: scratches, dents, color variation, and uneven coating on metal, plastic, and painted parts are among the most common targets for segmentation-based inspection.
Textiles and packaging: AI systems check for weave flaws, print misalignment, seal integrity, and label placement at speeds that manual spot-checking cannot match on a packaging line.
Dimensional checks and assembly verification: automotive and electronics assembly lines use AI vision to confirm part presence, correct orientation, and fastener count, catching assembly errors before a unit moves downstream.
PCB and solder inspection: fine-pitch solder joints and component placement on circuit boards are a long-standing use case for AI-assisted optical inspection, where defects are small, dense, and easy to miss by eye.
Food and beverage inspection: visual checks for contamination, fill level, and label accuracy help catch issues that matter for both safety and compliance before packaging seals a problem inside.
Some plants are also layering augmented reality on top of AI findings. Coverage from Quality Magazine describes AI and AR fused together to give operators real-time, overlaid guidance on what the system flagged and why, which speeds up the decision an operator has to make on the line and cuts the cognitive load during a long shift.
What ties these use cases together is not the specific defect type but the shape of the problem: a visual pattern that a trained eye would recognize but that is either too subtle, too fast-moving, or too repetitive for a person to catch reliably across an entire shift. If your defect is genuinely rare and genuinely obvious when it happens, you may not need AI at all. If it is subtle and happens often enough to matter, that is the sweet spot.
Practical checklist: how to evaluate, pilot, and scale an AI inspection project
Most failed AI inspection projects fail for reasons that have nothing to do with the model. They fail because nobody defined success up front, or because the data was never ready, or because the pilot ran too short to mean anything.
Define the business KPI before you define the model: scrap percentage, throughput target, or a specific recall threshold, agreed with operations and quality leadership together.
Run a root-cause analysis first. NIST guidance on industrial AI recommends confirming that AI is actually the right fix rather than a process or tooling change that would solve the same problem more simply.
Assess data readiness: how many good samples exist, how many real defect samples exist, and whether a synthetic augmentation strategy is needed to close the gap.
Plan the labeling approach before collecting more images, deciding whether you need bounding boxes, pixel-level masks, or simple pass/fail tags.
Evaluate hardware: lighting consistency, optical setup, and camera mounting all need to be locked down before model training starts, not adjusted after the fact.
Decide on edge versus cloud inference based on your line’s latency tolerance and existing network infrastructure.
Structure the pilot with a control group running the current manual process in parallel, a fixed test duration, and explicit success and failure thresholds agreed before the pilot starts.
Define a rollback plan for what happens if the pilot misses its threshold, so the project does not stall indefinitely waiting for a decision.
Data readiness is the step most teams underestimate. As one data-readiness analysis puts it, the strongest AI projects start with an honest look at the data on hand, not with the model or the prompt. That applies directly to inspection: a plant with clean, well-lit, well-labeled images of its own parts will get further with a modest model than a plant with excellent algorithms and inconsistent imaging.
Pro Tip: Run your pilot long enough to capture at least one full cycle of normal process variation, including shift changes and material lot changes, or your success numbers will not hold once the pilot ends.
Public datasets and synthetic generation techniques for cold-start and continuous improvement
Cold-start, the problem of training a model before you have a meaningful library of real defects, is the single biggest obstacle new inspection projects hit. A few public research efforts address it directly and are worth knowing by name.
Defect Spectrum and Defect-Gen provide semantics-rich defect annotations and a generator that produces synthetic defective images, reducing dependence on rare real-world defect samples during early training.
ISP-AD is a large-scale real-world dataset built specifically to test mixed synthetic-and-real training, and its findings back up the practice: a small number of injected real defects, mixed with synthetic ones, noticeably improves how well a model generalizes to defects it has not seen before while keeping false positives down.
IMDD-1M, presented at CVPR 2026, is a large multimodal industrial defect dataset pairing images with text descriptions across many defect types, pointing toward foundation-model approaches that understand defects described in open vocabulary rather than a fixed class list, which could sharply cut task-specific annotation work for teams starting from scratch.
None of these datasets replace your own production data, but they shorten the distance between “no defect library” and “usable model.” Good dataset hygiene matters just as much as access to the data itself: have a domain expert verify synthetic and labeled samples before training, keep labels semantically specific rather than collapsing everything into one “defect” bucket, and choose annotation tools that support the label granularity your model class actually needs, pixel masks for segmentation, bounding boxes for detection, and simple tags for straightforward anomaly flagging.
Operational limits, common failure modes, and how to verify trust
No inspection system catches everything, and the plants that get hurt are usually the ones that expected it to. The real measure of a working system is not raw accuracy on a benchmark, it is the system-level KPI: scrap rate, throughput impact, and mean time between failures, measured on your line, with your parts, under your lighting.
Distribution shift is the quiet failure mode. A model trained on one material lot, one lighting setup, or one camera angle can degrade sharply when any of those shift, even slightly, and the degradation often shows up as missed rare defects before anyone notices the pattern.
Treat industrial AI as a system-level tool, not a standalone accuracy score, and ask basic questions before deployment rather than after.
That framing comes from NIST’s guidance on assessing industrial AI applications, which lays out ten basic assessment questions manufacturers should work through before trusting an AI system on a live line. Converting those questions into acceptance tests, rather than treating them as a conversation, is what separates a pilot that protects you from one that just feels reassuring. A system-level assessment framework with ten basic questions gives teams a concrete checklist rather than a vague sense that a vendor “seems credible.”
Ongoing monitoring matters as much as the initial build. Set a retraining cadence tied to material or process changes, log every incident where the system missed a defect or flagged a false positive, and review those logs on a fixed schedule rather than only when something goes visibly wrong.
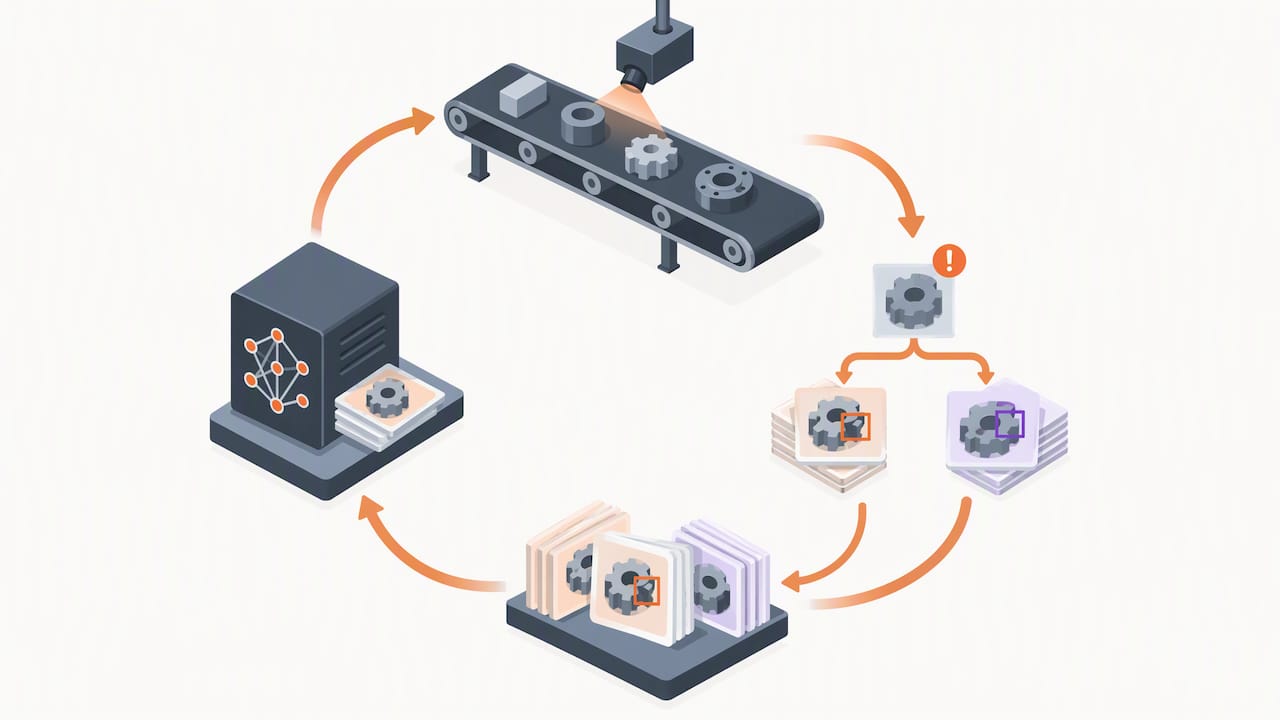
A concise roadmap: pilot to production in six practical steps
Getting from idea to a working inspection system does not require a long program, it requires a sequence that respects what each step actually needs before the next one starts.
Pick one narrow, high-impact defect type rather than trying to solve every inspection problem on the line at once.
Collect baseline data on current defect rates and confirm, through root-cause analysis, that AI is the right fix rather than a process change.
Build or synthesize a focused labeled dataset, leaning on mixed real-and-synthetic training if real defect samples are scarce.
Run a time-boxed pilot with a manual-inspection control group and KPIs agreed before the pilot starts.
Iterate on lighting, camera mounting, and detection thresholds based on what the pilot actually reveals, not what the spec sheet promised.
Operationalize with drift monitoring, documented SOPs, and operator training so the system stays accurate as conditions change.
Pro Tip: Treat the first pilot as a learning exercise, not a launch. The goal is clean data on what works on your line, not a perfect result on day one.
Why most AI inspection pilots fail before the model is even wrong
The pattern we keep seeing is not a model problem, it is a readiness problem. Teams buy or build an inspection system, run it against a rushed dataset, and judge it on accuracy numbers that never reflect the actual line. The fix is not a better algorithm. It is slowing down at the start: confirming the defect is genuinely a candidate for AI, building a dataset deliberately, and piloting with real control groups and honest thresholds before committing budget to a full rollout. Expert AI engineers and structured readiness assessments exist precisely to catch this kind of mistake early, when it is cheap to fix, rather than after a plant has already scaled a flawed pilot.
— Team BRDGIT
How BRDGIT can help you move from pilot to production
Getting an inspection system from idea to working line usually takes a clear-eyed assessment first, not another vendor demo. An AI Readiness Assessment can help determine whether your data, hardware, and process are ready for inspection AI before you spend on a build.
An AI Readiness Assessment identifies data gaps and process fit before you commit budget.
Certain services help map inspection AI into your existing QA process rather than bolting it on.
Fractional engineering services can provide experienced AI support for the build and the pilot, without requiring a full-time hire.
An initial engagement typically starts with the readiness assessment, then moves into a scoped pilot with clear KPIs, backed by fractional engineering support for as long as you need it. Visit Brdgit to see which service fits where your project stands today.
Sources
FAQ
What are the four types of quality inspection?
Quality inspection is commonly grouped into incoming inspection (checking raw materials or components before production), in-process inspection (checking during manufacturing), final inspection (checking finished goods before shipment), and dimensional or functional inspection (verifying measurements and performance against spec). AI-based visual inspection can support any of these four stages, though it is most often applied to in-process and final inspection where visual defects are the main concern.
How can AI be used in QA testing?
In manufacturing QA, AI is primarily used for automated visual inspection: detecting, classifying, and segmenting defects on parts, surfaces, and assemblies using trained computer vision models. It also supports predictive maintenance by flagging equipment patterns linked to defect spikes, and it can integrate with QA reporting workflows to log and track inspection outcomes automatically.
What is AI inspection?
AI inspection applies computer vision and machine learning models to production images in order to detect defects, measure dimensions, or verify assembly correctness, typically faster and more consistently than manual visual checks. Systems range from supervised models trained on labeled defect examples to anomaly-detection models that learn what a defect-free part looks like and flag deviations.
Which approach should I choose for AI quality control?
There is no single best approach, since the right model depends on your defect type, data availability, and line speed. Anomaly detection and few-shot models work well when real defect samples are scarce, as shown in ISP-AD’s mixed-training results, while segmentation models suit cases where defect size and shape need to be measured precisely. A readiness assessment, such as the one BRDGIT offers, is a practical way to match your specific situation to the right model class before committing to a build.